
How to Plan a Room-Scanning App: A Practical Guide for Businesses
Imagine a homeowner scanning a room before ordering custom furniture, or an interior designer capturing a space during a client visit. A room-scanning app can help turn those surroundings into a digital layout that users can review, measure, and share.
For businesses in real estate, interior design, renovation, and furniture retail, this creates opportunities to simplify the steps between understanding a space and planning a project.
However, successful room-scanning app development requires more than a camera screen and a 3D preview. You need a clear purpose, suitable device support, realistic measurement expectations, and an output that fits your customers’ workflow.
Here is how to plan your product before development begins.
1. Start With the Problem Your App Will Solve
“Scan a room” describes a feature. Your product needs to explain what that scan helps someone accomplish.
Different users need different results:
| Target user | Main task | Useful output |
|---|---|---|
| Interior designer | Capture a room for initial planning | Editable layout with dimensions |
| Furniture retailer | Help customers assess available space | Room preview with product placement |
| Renovation team | Record a space during a site visit | Measurements, notes, and a shared report |
| Real estate professional | Present a property’s layout | Clear floor plan |
| Homeowner | Plan a room update | Saved scan with an understandable measurement summary |
Choose one primary audience for the first release. A focused workflow is easier to develop and evaluate than an app attempting to serve every industry immediately.
2. Decide What “Room Scanning” Means for Your Product
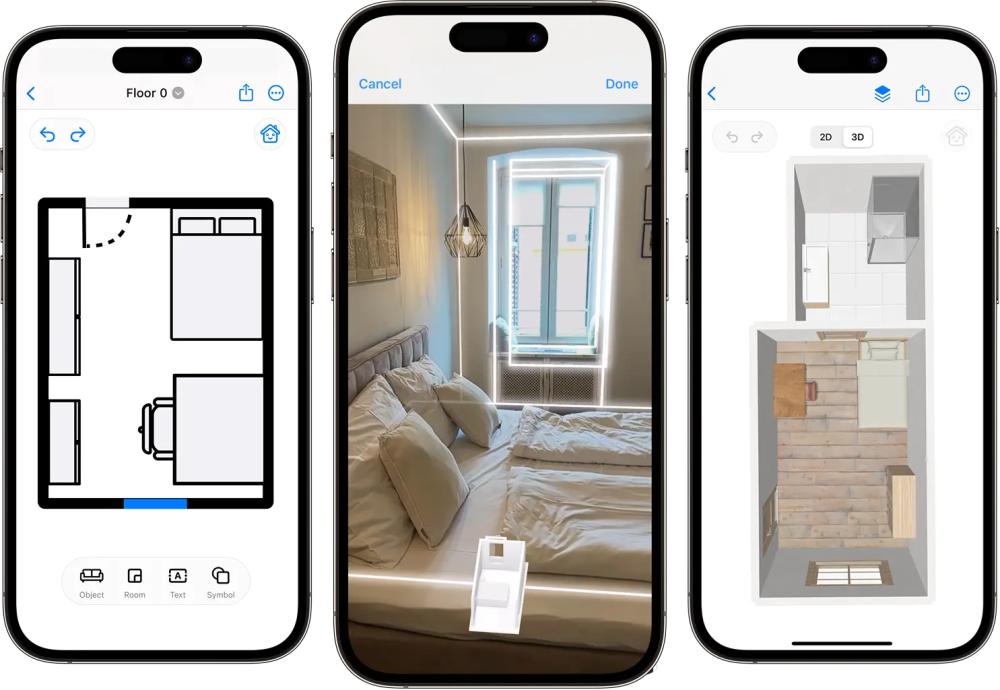
A floor plan, a structured room model, and a photorealistic digital copy are different deliverables.
Your app might need:
-
A 2D floor plan showing the room layout.
-
A 3D room model representing walls, openings, and recognised objects.
-
A measurement report for planning and discussion.
-
A detailed visual reconstruction showing surface appearance.
Apple’s RoomPlan uses the camera and LiDAR Scanner on compatible iPhones and iPads to create a structured room model. It can identify room features and provide dimensions, with USD or USDZ export options. That does not automatically make the result a photorealistic replica.
Define the expected output early. It influences your technology, development scope, and user interface.
3. Choose Your Platform Based on Device Capabilities
Before deciding between iOS, Android, or both, investigate which devices your intended users already own.
iOS room scanning
For an app built around supported LiDAR-equipped Apple devices, RoomPlan provides a foundation for guided room capture. Its interface can show scanning progress and help users position their device.
Your app should check compatibility before inviting the user to start a scan.
Android room scanning
Google’s ARCore Depth API provides depth information on supported devices. It estimates depth using device movement and can incorporate compatible hardware sensors. Support varies by device.
Treat this as a component to evaluate during prototyping. Do not assume that access to depth data alone provides a complete room model, floor-plan editor, or reporting system.
Cross-platform development
A shared interface can support accounts, project lists, and reports. Plan and validate the scanning implementation separately for each platform.
The important question is whether each supported device can deliver the experience your product promises.
4. Keep Your First Release Focused
A minimum viable product should complete one useful journey: capture a room, review it, and save or share the result.
A practical starting scope could include:
| Feature | Purpose |
|---|---|
| Device compatibility check | Explain whether scanning is supported |
| Scanning instructions | Help users prepare and capture the room |
| Guided capture | Show progress and useful prompts |
| Room preview | Let users inspect the result |
| Measurement review | Make dimensions easy to understand and verify |
| Project saving | Keep scans organised by room or property |
| One export format | Support the customer’s immediate workflow |
| Rescan option | Help users recover from incomplete results |
Depending on the business model, accounts and cloud synchronisation may come later. Avoid making registration a barrier before users understand the app’s value.
5. Plan for Measurement Review
Measurement quality should be tested, not assumed.
Apple identifies mirrors, glass, very dark surfaces, and some room conditions as potential scanning challenges. Your validation plan should therefore include varied spaces rather than a single demonstration room.
Before launch:
-
Compare captured dimensions with reference measurements.
-
Repeat scans across supported devices.
-
Test furnished rooms and difficult surfaces.
-
Define acceptable error for the intended task.
-
Give users a way to flag, correct, or recapture questionable results.
Early design planning and final manufacturing measurements have different requirements. Make clear when critical dimensions need independent verification before ordering or installation.
6. Design What Happens After the Scan
The scan is only useful if users can take the next step.
An interior designer may need to add notes. A furniture business may need product placement. A renovation team may need a report attached to a customer record.
Choose outputs around those tasks:
-
PDF: A readable measurement summary.
-
Image: A quick layout preview.
-
Structured data: Dimensions and room elements for another application.
-
3D file: A model for compatible downstream tools.
RoomPlan supports USD-based exports, but a branded PDF report, custom 2D drawing, or another export format requires its own implementation.
Validate exported files in the tools your customers actually use.
7. Make Privacy Part of the Product Design
A room scan can reveal details about someone’s home or workplace. Decide what your app needs to collect and why.
Your product plan should answer:
-
Are scans stored on the device, in the cloud, or both?
-
Are camera images retained?
-
Who can access a shared project?
-
Can users delete their scans?
-
Can sharing links expire or be revoked?
Explain uploads clearly and collect only the information the workflow needs.
For international audiences, also plan measurement units, language, and support arrangements. Users should be able to understand dimensions without manually converting between metres and feet.
8. Estimate Development Around Deliverables
A useful estimate begins with a defined scope.
Major cost factors include platform support, scanning complexity, editing tools, cloud storage, exports, integrations, and device testing.
Ask your development partner to separate the work into stages:
-
Discovery: Define the audience, workflow, and expected outputs.
-
Technical prototype: Test capture and measurement quality on target devices.
-
MVP development: Build the complete core journey.
-
Pilot testing: Observe real users and resolve common failures.
-
Expansion: Add features supported by user demand.
A prototype gives you evidence for deciding whether to continue, adjust the scope, or change the technology before committing to the full product.
Frequently Asked Questions
Can a room-scanning app work on every smartphone?
No. Capabilities depend on the scanning technology and device hardware. Check compatibility and provide clear alternatives for unsupported devices.
Should we launch on iOS and Android together?
That depends on your audience. Starting with one validated device group can reduce the initial testing scope. Supporting both platforms may be necessary if your customers use a mixed device fleet.
Can we add furniture placement or renovation estimates?
Yes, these can be planned as additional features. Product placement needs suitable models and interaction design; estimates need pricing rules, assumptions, and review steps beyond room capture.
Planning a Room-Scanning App for Your Business?
Start with the outcome your customer needs, then build a scanning workflow that supports it.
Appcodie can help you discuss your room-scanning concept, identify the core features, and plan a development approach for your business.
Whether you are exploring an interior design tool, a furniture planning experience, or a property measurement app, bring your target devices, sample rooms, and expected outputs to the first conversation.