
How Much Does It Cost to Build a LiDAR 3D Scanning App in 2026?
Planning an application that scans rooms, creates floor plans, or helps property professionals document buildings? The first question is usually straightforward: how much will it cost?
The answer depends on what happens after the scan. A basic room-capture prototype has a different scope from a complete property inspection platform with measurements, photographs, reports, cloud storage, and team collaboration.
This guide explains what affects LiDAR app development cost, which features to prioritize, and what to ask before hiring a development company.
What Is a LiDAR 3D Scanning App?
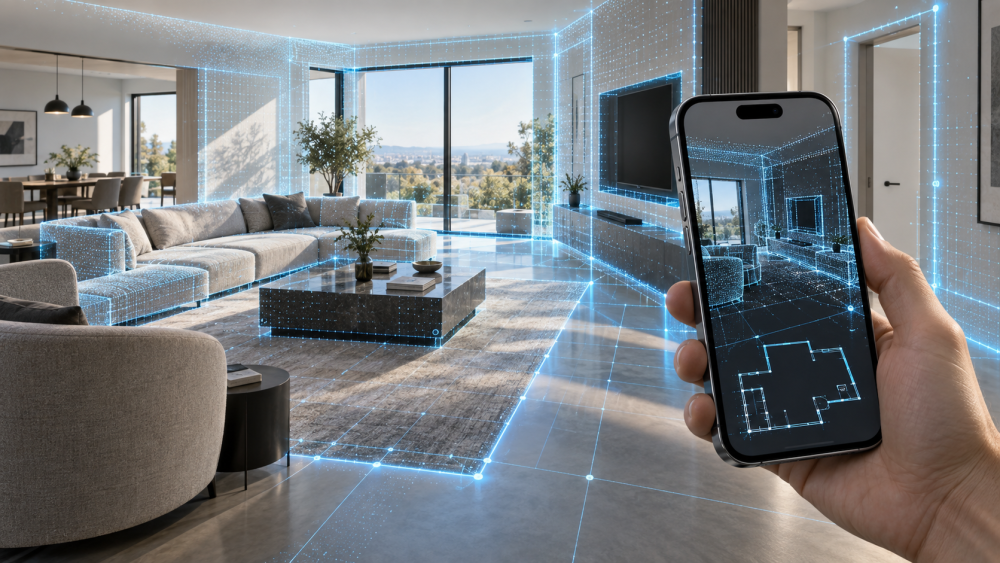
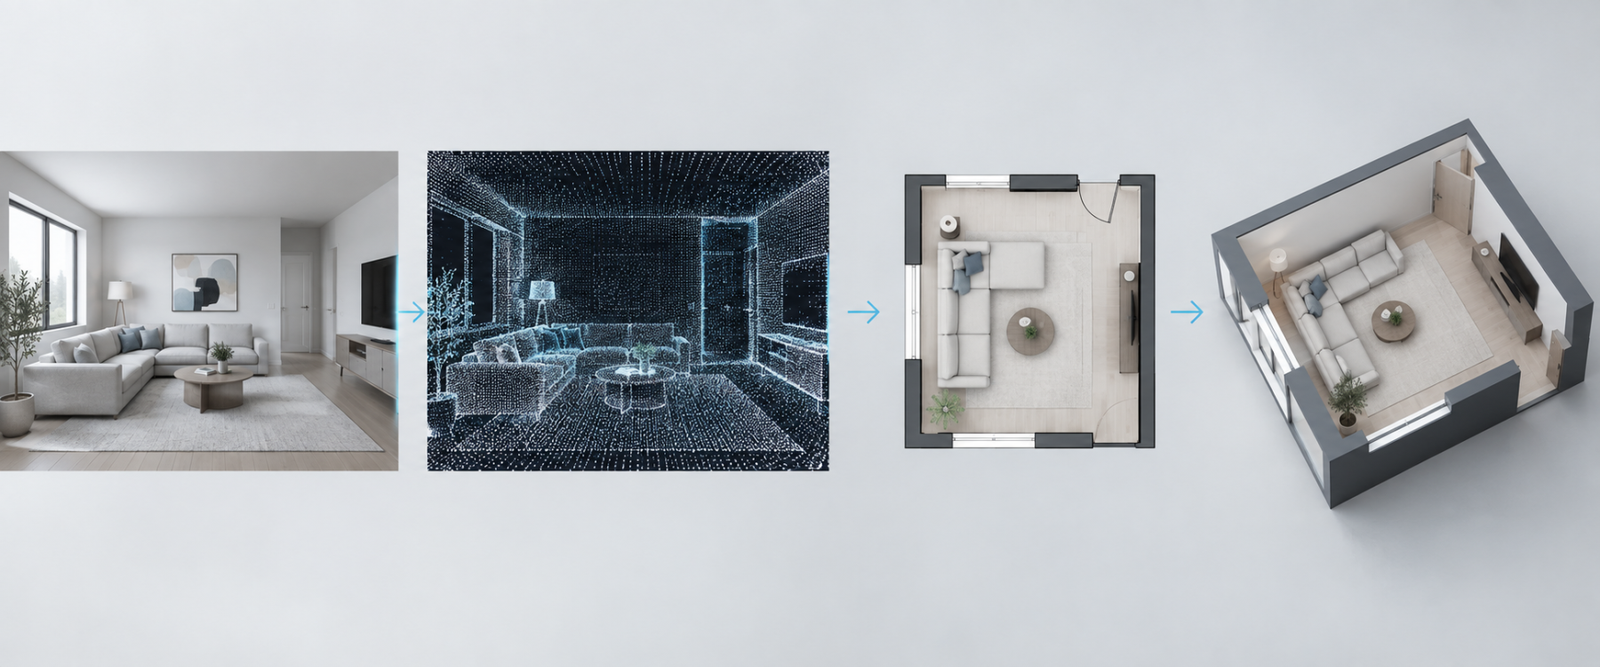
A LiDAR-enabled application uses depth information to understand physical spaces. Apple’s RoomPlan combines the camera and LiDAR Scanner on compatible iPhone and iPad devices to create structured room models, including dimensions and recognized furniture. Its exports include USD and USDZ formats.
For a business, the opportunity is to turn that captured information into something useful: a property record, renovation brief, inspection report, or interactive room viewer.
A successful scanning application therefore needs more than an impressive 3D screen. It needs a clear workflow that helps users complete their work.
Who Can Benefit from Custom Room-Scanning Software?
Property inspection companies
A custom application can connect room scans with inspection notes, photographs, checklists, and project records. This gives teams a practical way to review spatial information alongside their observations.
Interior designers and renovation businesses
Room models can support early layout discussions, furniture planning, and communication with clients. Important measurements should still be checked against the accuracy requirements of the project.
Real estate and property management teams
A house-scanning application can organize room information and visual records within a property-management workflow.
Software businesses and startups
Companies building property technology products can integrate scanning into an existing application or develop a focused product around a specific customer problem.
Features to Consider Before Requesting a Quote
For an initial release, prioritize the complete journey from starting a scan to using the result.
Guided room capture: Clear instructions, scanning feedback, and a review screen.
Interactive 3D viewing: Controls to rotate, zoom, and inspect the captured room.
2D floor-plan presentation: A readable drawing with room labels and selected dimensions.
Project organization: Saved properties, rooms, scan dates, and associated notes.
Export and sharing: The formats your customers actually need, such as a 3D asset or a custom PDF report.
Device compatibility handling: Clear messaging when scanning is unavailable on a device.
Features such as branded reports, editable drawings, cloud synchronization, subscriptions, and administrator dashboards require additional development. They should be included explicitly in the scope rather than assumed to come with the scanning framework.
What Determines LiDAR App Development Cost?
1. Prototype or production application
A prototype tests whether the scanning experience supports your idea. A production application also needs dependable storage, error handling, onboarding, testing, and release preparation.
2. Single-room or multi-room workflows
RoomPlan supports combining multiple room-capture sessions into a structure. However, designing the capture journey, reviewing the combined result, and handling incomplete scans still require application-level work.
3. Measurement and editing requirements
Displaying captured dimensions is different from building a drawing editor with manual corrections, unit conversion, annotations, and custom area calculations.
Define which measurements matter and how users will verify them.
4. Reports and integrations
Connecting scans to an existing CRM, inspection system, customer portal, or reporting service adds requirements beyond room capture.
A sample of the desired final report can help make the scope much clearer.
5. Testing and performance
Testing should cover representative rooms and supported devices, including repeated scans, interrupted sessions, large saved projects, and export failures.
A product intended for everyday fieldwork needs this attention before launch.
A Practical Way to Calculate Your Budget
Use a scope-based calculation:
Estimated project cost = agreed development hours × agreed hourly rate + separately priced expenses.
For example, if a defined project required 400 hours at $25 per hour, the development calculation would be $10,000.
These are illustrative inputs—not an Appcodie quotation, a confirmed project estimate, or a market average.
Your actual quote should explain whether it includes:
-
Product planning and interface design.
-
Scanning and visualization development.
-
Backend services and integrations.
-
Device testing and bug fixing.
-
App Store submission assistance.
-
Post-launch maintenance.
Hosting, paid services, developer-account fees, and future features should also be identified separately.
The most useful estimate is one connected to a written feature list and acceptance criteria.
How to Plan the Development Timeline
Organize development around clear checkpoints:
-
Define the business workflow: Who scans, what they capture, and how the result is used.
-
Validate the scanning approach: Test representative rooms and expected outputs.
-
Build the core application: Implement capture, review, saving, and sharing.
-
Add business features: Integrate reports, accounts, or other agreed functionality.
-
Test and prepare for release: Validate the complete experience on supported devices.
Request a milestone schedule after the scope is agreed. A scanning demonstration and a fully tested commercial product should not be treated as equivalent deliverables.
How to Choose a LiDAR App Development Company
When evaluating a LiDAR app development company, ask to see how it handles real scanning and reporting requirements.
Useful questions include:
-
Can you demonstrate a relevant room-scanning workflow?
-
How will you validate the measurements our business needs?
-
Which features are provided by RoomPlan, and which require custom development?
-
How will incomplete scans and unsupported devices be handled?
-
What formats will our customers receive?
-
Who owns the source code and project accounts?
-
What support is included after launch?
Look for clear explanations and a practical implementation plan—not accuracy or delivery promises without defined conditions.
Discuss Your Scanning Project with Appcodie
Appcodie’s development experience includes custom iOS applications, RoomPlan-based workflows, 2D and 3D visualization, and property inspection features.
Whether you need a focused scanning prototype, a custom floor-plan application, or scanning integrated into an existing product, start by defining the result your customers need.
Share your intended users, essential features, supported devices, preferred exports, and any existing backend requirements. These details provide a useful starting point for a technical discussion and project estimate.
Visit Appcodie to discuss your LiDAR or 3D floor-plan app development project.
Frequently Asked Questions
Does RoomPlan scanning work on every iPhone?
No. RoomPlan capture requires compatible hardware with a LiDAR Scanner and a supported operating system. The application should check device support before offering scanning. Apple’s sample requires a physical LiDAR-equipped device running iOS 16 or later.
Does RoomPlan automatically generate a complete inspection report?
No. Its room data can form part of a reporting workflow, but inspection forms, photo organization, business rules, and branded PDF layouts require additional implementation.
Are the results the same as a photorealistic digital replica?
Not necessarily. RoomPlan produces a structured representation of recognized room elements. A textured, photorealistic reconstruction is a different requirement and should be discussed separately.
Can I start with a smaller version?
Yes. A focused first release can validate capture, review, and export before adding collaboration, advanced editing, and integrations.
Can scan measurements replace professional verification?
Do not assume they can. Define the required accuracy and validate results for the intended use, particularly when measurements affect construction or other consequential decisions.